

33 John Hancock 33Ashland, MA 01721
Due to the health concerns created by Coronavirus we are offering personal 1-1 online video walkthough tours where possible.
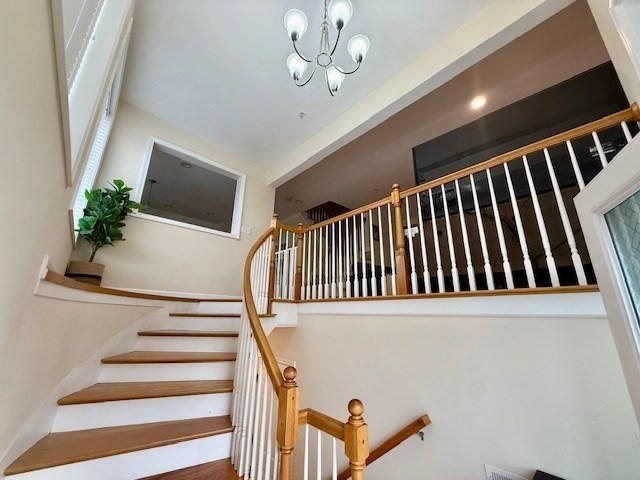
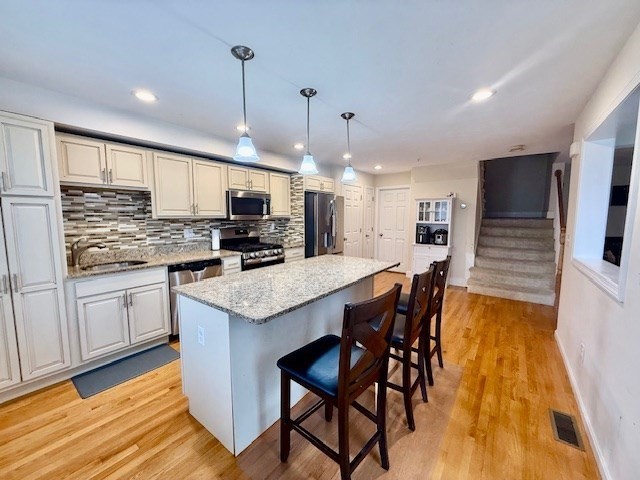
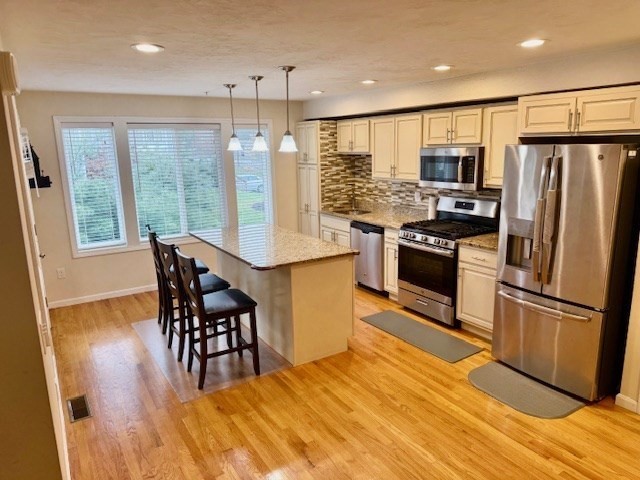
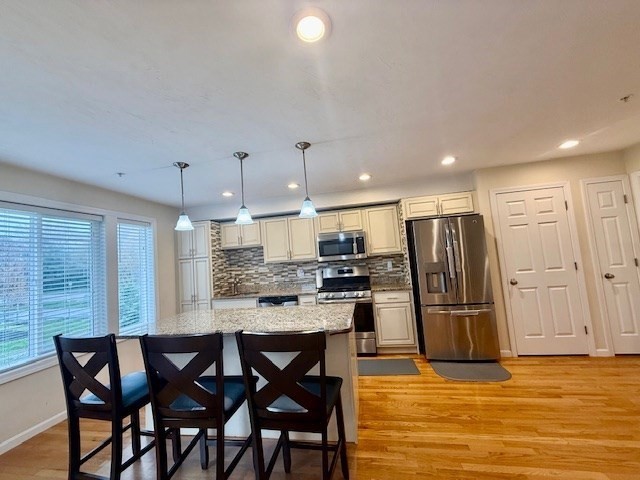
Looking to make it home in the highly popular "Villages of the Americas"? This 2+ bedroom townhouse is spacious, open, and filled with natural light. The open foyer leads to a sizable living room with hardwood floors; the gas fireplace adds ambiance for cozy evenings. Prepare the week's meals in the large kitchen, complete with a gas stove, center island, & pantry for extra storage. These upcoming warmer days will be a perfect spot to enjoy the fresh air on the deck! Head upstairs, and you'll find two sizable bedrooms, incl a bonus room off the master bedroom that would be perfect for a nursery or working from home. The loft area is another option for studying! Convenient 2nd-floor laundry, gas heat, central air, & a lower-level bonus room keep that list going! First month/last month/security deposit required plus renter's insurance. Applicants must provide last two months' pay stubs/income, good credit, & a clean background check. Pets negotiable; no smoking. 1-year lease.
| 4 days ago | Listing updated with changes from the MLS® | |
| 4 weeks ago | Listing first seen on site |

The property listing data and information, or the Images, set forth herein were provided to MLS Property Information Network, Inc. from third party sources, including sellers, lessors, landlords, and public records, and were compiled by MLS Property Information Network, Inc. The property listing data and information, and the Images, are for the personal, non-commercial use of consumers having a good faith interest in purchasing, leasing or renting listed properties of the type displayed to them and may not be used for any purpose other than to identify prospective properties which such consumers may have a good faith interest in purchasing, leasing or renting. MLS Property Information Network, Inc. and its subscribers disclaim any and all representations and warranties as to the accuracy of the property listing data and information, or as to the accuracy of any of the Images, set forth herein.
Last checked 2026-05-30 08:21 PM UTC